 how-to
7 Ways to Reduce Glazing Construction Errors
Last Updated: November 2, 2026
Quick Summary
Reduce glazing construction errors by running a written quality control checklist at every stage, from measurement to handover, so mistakes are caught before they reach site. Lock specifications before release, review shop drawings before fabrication, and set inspection hold points with named sign-offs.
- A checklist with no named owner gets skipped, so put a person's name against every line.
- Measure twice using two people, and resolve disagreements before ordering rather than after delivery.
- Store frames on edge on timber bearers, not flat on the slab, to prevent handling damage.
- Classify each defect as critical, major or minor so the team knows what stops work.
- Track defects found after handover, because that number shows whether quality control is working.
Table of Contents
- Start With a Glazing Quality Control Checklist
- Lock Down Measurement, Specification and Ordering Controls
- Run Every Glazing Shop Drawing Review Checklist Before Release
- Avoid the Most Common Glazing Installation Errors
- Reducing RFIs in Facade Construction Through Better Coordination
- Track Defects and Close Them Out With Root-Cause Analysis
- Submit Your Next Project's Shop Drawings for Review
- Frequently Asked Questions
Start With a Glazing Quality Control Checklist
Most glazing defects are not random. They trace back to a step nobody documented. A glazing construction quality control checklist is a written set of checks a project team runs at each stage, from measurement to handover, so errors get caught before they reach site. For a ready-made starting point, use this glazing shop drawing compliance checklist.
The checklist only works if it covers every stage, not just the final inspection.
What Belongs on the Checklist
A useful checklist is short, specific and tied to who signs off. Build yours around these items:
- Drawing revision number recorded against the current architectural set
- All dimensions taken on site and cross-checked against drawings
- Glass thickness and type confirmed against applicable building code and standard requirements
Watch out: a checklist with no named owner gets skipped. Put a person's name against every line.
Lock Down Measurement, Specification and Ordering Controls
Measurement errors are the most expensive kind because they surface late. A window ordered 10mm short cannot be fixed on site. It gets remade, and the programme slips.
Three controls stop most of these errors.
- Measure twice, from two people. One person measures, a second checks against the drawing. Disagreements get resolved before ordering, not after delivery.
- Freeze the specification before release. Glass type, thickness, frame system and finish can be signed off in one document. No verbal changes.
- Use a single order register. Every panel, its size, its location and its revision number live in one place.
The real difference between a smooth glazing construction project and a chaotic one usually comes down to this: someone owns the numbers.
Run Every Glazing Shop Drawing Review Checklist Before Release
A glazing shop drawing review checklist is a structured check of fabrication drawings before they go to the manufacturer. It catches clashes, missing dimensions and compliance gaps while changes are still cheap.
The review aims to find errors on paper rather than on site. If you are planning the review schedule, see our guide to turnaround times for glazing shop drawings.
The Review Steps That Catch the Costly Errors
Run these steps in order, every time:
- Check the drawing set is complete. Every elevation, section and detail present.
- Cross-check dimensions against the architectural and structural drawings.
- Confirm glass specification meets the project's performance requirements.
- Check frame system compatibility with the specified product range.
- Review interfaces with cladding, structure and waterproofing.
- Log every query with a reference number and an owner.
- Get written sign-off before release.
Avoid the Most Common Glazing Installation Errors
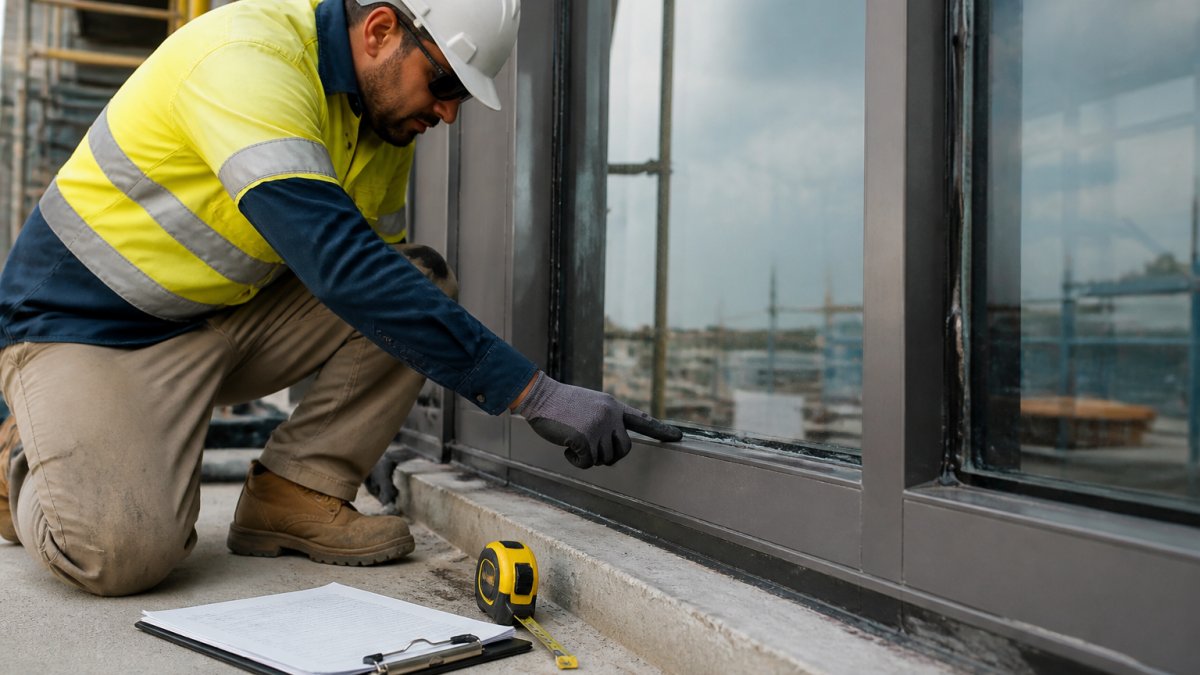
Installation errors fall into a handful of repeat offenders, but naming them is not the same as preventing them. The difference between a defect list and a quality-control procedure is that a procedure tells you where to stop, what to measure, and who signs off before the next trade covers the work.
The Repeat Offenders and the Control That Stops Each
- Poor sealant work. Gaps, skipped backing rod and sealant applied over dust lead to water ingress. Control: confirm joint width and depth against the sealant manufacturer's data sheet, verify backing rod sizing against that data sheet, and check sealant compatibility with the frame finish before use. Hold point: sealant inspection before external cladding closes the joint.
- Blocked drainage paths. Weep holes and drained-and-vented cavities sealed over during finishing. Control: mark weep holes on the elevation, photograph them after installation, and re-check after flashing and cladding. Hold point: drainage inspection before the facade is signed off.
- Frame damage during handling. Scratches, dents and bowed members from site storage. Control: store frames on edge on timber bearers, not flat on the slab, and reject any member with visible bow before installation.
Set Inspection Hold Points, Not Just a Final Walk
A hold point is a stage where work stops until someone signs. Without them, installation errors get buried under the next trade. A workable set for glazing:
- Frame preparation, frame square, fixings correct, drainage paths clear, protective film intact.
- Setting blocks and clearances, blocks positioned and sized correctly, edge and face clearances within AS 1288 limits.
- Glass installation, panes free of edge damage, correct glass type and thickness matched to the approved schedule.
- Sealant and gaskets, joint dimensions, backing rod, sealant compatibility and continuous bond verified.
- Final inspection, drainage, operation of openable sashes, and cleanliness before handover.
Watch out: a hold point with no named inspector and no written record is not a hold point, it is a conversation. Record the sign-off against the drawing revision so the evidence survives the project.
A common mistake is treating installation as the glazier's problem alone. It is not. Architects reviewing installation risk before construction will find our guide to facade shop drawings for architects useful.
Measure Acceptance, Not Opinion
"Looks fine" is not an acceptance criterion. Define measurable limits before work starts: glass edge clearance and face clearance to the applicable standard, frame plumb and level within the tolerance stated for the window system, sealant joint width and depth per the sealant manufacturer, and no visible edge chips on any pane. Where a defect exceeds the limit, it is rejected at the hold point, not logged and left.
Reducing RFIs in Facade Construction Through Better Coordination
Reducing RFIs in facade construction often comes down to resolving clashes before they become questions. An RFI is a symptom.
Coordination controls that work:
- Hold a pre-release coordination meeting with designer, fabricator and installer.
- Share one drawing register everyone can see.
- Flag interfaces early, especially where glazing meets cladding or structure.
The thing nobody tells you about RFIs is that most are predictable. If your team can name the likely clash points before drawings go out, you can close them early.
For a deeper look at the process, read our article on avoiding RFIs in facade construction.
Track Defects and Close Them Out With Root-Cause Analysis
A defect log that only records what went wrong is half a system. The value comes from asking why, then changing the process so it cannot repeat. Most visible guidance stops at repair advice; a documented workflow that records, diagnoses, assigns responsibility and verifies the fix is what actually reduces the next project's error rate.
Classify Before You Close
Not every defect deserves the same response. Classify each entry so the team knows what stops work and what waits for the next inspection:
- Critical, compromises safety, structural performance or weathertightness (for example, glass edge damage in a structural sealant joint, or a blocked drainage path on a drained-and-vented facade). Stop work and correct before proceeding.
- Major, affects performance or compliance but not immediately unsafe (for example, sealant joint width below the manufacturer's minimum, or frame out of plumb beyond the AS 2047 tolerance). Correct before the next hold point.
- Minor, cosmetic or workmanship issues that do not affect performance (for example, protective film residue or light handling marks). Record and close at handover.
Severity drives the response time, the sign-off level and whether the defect goes on the rework register.
The Close-Out Workflow
| Step | Action | Output | Owner |
|---|---|---|---|
| Record | Log the defect, location, date found, drawing revision and stage | Defect register entry with severity | Site inspector |
| Analyse | Ask why it happened at the stage it originated, not just where it surfaced | Root cause statement naming the process step | Site manager with designer or fabricator |
| Assign | Name the party responsible for the corrective action and the due date | Corrective action with an owner | Project manager |
| Fix | Correct the defect and the process step that caused it | Completed corrective action | Responsible trade |
| Verify | Check the fix held at the next stage or on the next project | Sign-off record | Quality lead |
The step most teams skip is Analyse. A sealant failure found at handover may have originated at frame preparation three months earlier. If the root cause statement names the process step rather than the person, the corrective action changes the process, for example, adding a sealant compatibility check to the frame preparation hold point, and the error stops recurring.
Track Two Numbers That Tell You If It Is Working
Track two metrics: defects found at inspection, and defects found after handover. The second number is the one that matters, because it tells you whether your quality control is actually working. Add a third if you want a leading indicator: the rework rate, the proportion of installed panels that required correction before sign-off.
Watch out: a defect register that lives only in one person's inbox disappears when that person leaves the project. Keep it in the project document control system, linked to the drawing revision, so the history is auditable at handover and usable as a lessons-learned input on the next job.
Feed the Lessons Back Into the Checklist
The loop only closes when the root cause statement changes a document. If a defect traces back to a missing dimension on a shop drawing, the fix is a new line on the shop drawing review checklist. If it traces back to a sealant compatibility gap, the fix is a new item on the frame preparation hold point. That feedback is what turns a defect log into a prevention system, and it is the step that most defect-focused guidance leaves out.
Submit Your Next Project's Shop Drawings for Review
Glazing errors are generally cheaper to prevent than to fix. Clear checklists, locked specifications, disciplined drawing reviews and defect tracking are common practices that can reduce rework.
If your drawings are creating RFIs or site queries, that is a documentation problem, not a site problem. BluePrint Facade produces facade and glazing shop drawings for window wall and curved window systems, working with Alspec, Capral and Darley product ranges. Submit your facade and window shop drawings for review and get a clear answer on what needs fixing before fabrication starts.
Frequently Asked Questions
What are the most common glazing construction errors?
The recurring ones fall into four groups: measurement and ordering mistakes where glass is cut to the wrong size or specification, fabrication defects such as poor sealant application or edge damage, installation errors including incorrect setting blocks and inadequate clearances, and documentation gaps where shop drawings miss a performance requirement. Most trace back to information that was never verified before fabrication began, which is why drawing reviews and pre-installation checks catch more problems than site inspections alone.
What should be checked on glazing shop drawings before approval?
A glazing shop drawing review checklist should confirm dimensions against site measurements, glass type and thickness against the specification, and compliance with the applicable standards for the system being used. Check that setting blocks, clearances, drainage paths and sealant details are shown, and that thermal and structural performance requirements are addressed. Cross-check the drawings against the architect's details and the manufacturer's system documentation, such as Alspec or Capral technical manuals, so any discrepancy is resolved before fabrication rather than on site.
How can project teams reduce glazing rework and RFIs?
Reducing RFIs in facade construction comes down to closing information gaps early. Hold a coordination session with the designer, fabricator and installer before drawings are issued, and record every decision. Use a single drawing register with version control so nobody works from superseded documents. When a query does arise, answer it in writing and update the drawings immediately. Teams that review shop drawings against site conditions before release consistently raise fewer RFIs during installation, because the questions get asked while changes are still cheap.
What quality checks should be completed before glazing installation?
Before any unit goes in, verify the opening dimensions and square, confirm the frame is set correctly and the drainage path is clear, and inspect each glass unit for edge damage, scratches or seal failure. Check that setting blocks and location blocks match the system manufacturer's requirements, and that sealant and gaskets are the specified types. Confirm the glass marking matches the order. A short inspection at this stage costs minutes; replacing a failed insulated glazing unit after handover costs far more.
The challenge is not knowing that glazing errors happen. It is catching them before they cost you a remake. BluePrint Facade delivers professional technical documentation for facade projects, with expert design solutions for complex window systems. Get started with BluePrint Facade and send your next drawing set in for review.