 blog
Facade Shop Drawings for Architects: A 2026 Guide
Table of Contents
- What Facade Shop Drawings Are and Why Architects Need Them
- Key Information Facade Shop Drawings Must Include
- Facade Shop Drawing Review Checklist for Architects
- Facade Shop Drawing Examples: What Good Documentation Looks Like
- Facade Drafting Software and Digital Coordination
- Choosing the Right Facade Drafting Services for Your Projects
- Design Intent, Delegated Design, and Liability in Shop Drawing Approval
- Frequently Asked Questions
Last Updated: October 21, 2026
What Facade Shop Drawings Are and Why Architects Need Them
Facade shop drawings for architects are detailed technical documents that translate architectural designs into fabrication and installation instructions. They show every component, dimension, material, and assembly method needed to build a facade system correctly.
Facade shop drawings for architects serve as the bridge between your design vision and the contractor's execution. Without them, you risk costly misinterpretations, field changes, and compliance failures that derail schedules and budgets.
At BluePrint Facade, we work with architects daily on projects ranging from simple window walls to complex curved glazing systems. The difference between a project that runs smoothly and one that doesn't often comes down to the quality and clarity of the shop drawing package.
Shop drawings serve several critical functions. They confirm that your design is actually buildable within material tolerances and fabricator capabilities. They coordinate all the moving parts: structural framing, weatherproofing, thermal breaks, fastening systems, and sealant details. They provide the contractor with exact dimensions and sequencing so installation happens in the right order. They create a paper trail for compliance with building codes and performance standards.
Most architects assume contractors will figure it out from the architectural drawings alone. That assumption costs time and money. Facade systems are too complex. A proper shop drawing package prevents RFIs, reduces on-site rework, and protects you from liability when something goes wrong.
Key Information Facade Shop Drawings Must Include
Every facade shop drawing package needs specific technical content to be buildable and compliant. Missing information creates gaps that contractors fill with their own assumptions, and those assumptions often conflict with your intent.
Dimensions and tolerances form the foundation. Include overall building dimensions, grid spacing, story heights, and the exact location of every component. Specify tolerances for fabrication and installation.
Elevation and section views show the facade from the front and in cross-section. Elevations reveal the visual pattern and layout. Sections expose the layering: the exterior skin, insulation, air space, membrane, and interior finish.
Detail drawings zoom in on specific connections. Show how the window frame attaches to the structure. Show how panels join to each other. Show how water drains away from joints.
Material specifications name the exact products and grades. If you specify Alspec window frames, note the profile series and finish. If you specify Capral cladding panels, note the alloy and thickness.
Assembly and fabrication notes explain the sequence and method. Specify which parts are fabricated in the shop versus assembled on site. Call out welding standards, fastening methods, sealant types, and curing times.
Installation and sequencing guide the contractor through the work. Show the order in which components go in place. Specify support methods during installation. Call out any temporary bracing or protection needed.
Performance and compliance documentation proves the system meets building codes and design requirements. Reference wind load testing, thermal performance calculations, fire ratings, acoustic performance, and any other standards the design must satisfy.
Facade Shop Drawing Review Checklist for Architects
Reviewing shop drawings is where you catch errors before fabrication begins. A thorough review protects your design, your reputation, and your client's budget.
Geometric accuracy comes first. Do the dimensions match your architectural drawings? Are grid lines, story heights, and building offsets correct?
Design intent alignment is critical. Do the details match your design philosophy? Do the material choices, finishes, and proportions reflect your intent?
Structural adequacy requires checking load paths and attachment points. Are the fasteners adequate for wind loads and building movement?
Weatherproofing and drainage prevents leaks and water damage. Do the details shed water away from joints? Are weep holes and drains properly located?
Thermal performance ensures the system meets energy code requirements. Are thermal breaks continuous? Is insulation continuous and properly secured?
Building code compliance is non-negotiable. Does the system meet fire ratings, accessibility standards, and any other code requirements? Are fire-rated details shown correctly?
Coordination with other trades prevents clashes. Do the facade drawings align with structural steel, interior framing, MEP routing, and roofing details?
Material and finish specifications must be exact. Are product names and grades correct? Are finishes and colours specified accurately?
Fabrication and assembly feasibility is practical. Can the fabricator actually make what you've specified with their equipment? Are tolerances realistic?
Documentation completeness ensures nothing is missed. Are all conditions shown? Are transitions and special conditions detailed? Are notes clear and unambiguous?
Create a written checklist for your office so every review covers the same ground.
Facade Shop Drawing Examples: What Good Documentation Looks Like
Seeing real examples helps you understand what constitutes complete, clear documentation. Good shop drawings share common characteristics: they're dimensionally precise, they show every condition, they anticipate fabricator questions, and they leave no room for interpretation.
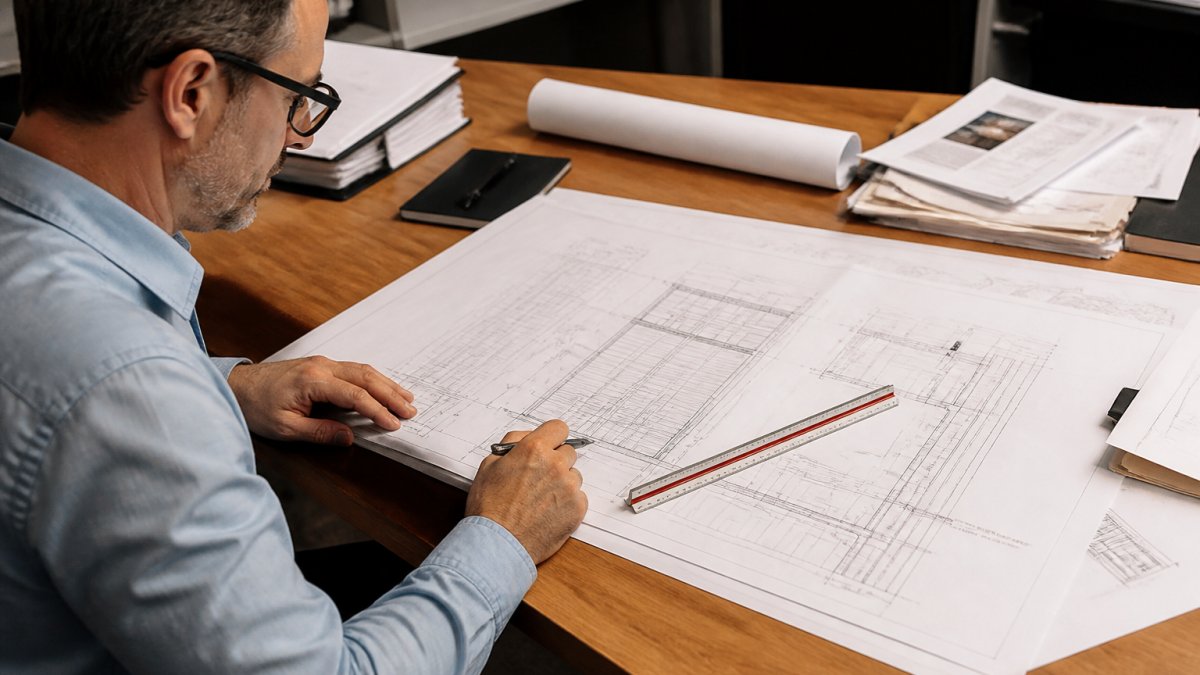
A window wall shop drawing package typically includes overall building elevations showing the grid layout, story-by-story breakdowns, and reference dimensions to structural elements. Vertical and horizontal sections at different locations show the layering of materials and how components stack.
A curved window system shop drawing is more complex. It includes full-scale details of the curved framing, the method for achieving the radius (whether through bent members or segmented straight pieces), the connection points between segments, and how the curvature is verified during fabrication and installation.
A cladding panel system shows the panel layout, the support structure beneath, the fastening pattern, the joint details between adjacent panels, and how panels tie into windows and other penetrations. It specifies panel thickness, material grade, and finish. It shows how thermal movement is accommodated through slotted holes or expansion joints.
The best shop drawings anticipate questions. They show what happens at corners, at building edges, at transitions to different system types, and at penetrations for mechanical equipment or signage.
Facade Drafting Software and Digital Coordination
Modern facade shop drawing production relies on specialized software that goes beyond standard CAD. The right tools improve accuracy, speed coordination, and reduce errors.
CAD platforms like AutoCAD and Revit remain foundational. They allow precise drafting of elevations, sections, and details. Revit's parametric approach means changing one dimension updates all related drawings automatically, a significant advantage for managing revisions.
Facade-specific software adds capabilities tailored to curtain wall, window wall, and cladding systems. These tools include libraries of standard profiles, fastening systems, and connection details. They automate calculations for thermal performance, wind loads, and material quantities. They generate fabrication drawings directly from the design model, reducing manual drafting and the errors that come with it.
BIM coordination integrates facade drawings with structural, MEP, and architectural models. Clash detection identifies conflicts before fabrication, a window frame that interferes with a structural beam, a duct that runs through a mullion space. Resolving clashes in the model costs far less than resolving them on site.
Digital delivery allows contractors to access shop drawings on tablets and phones on the construction site. Markups and annotations can be captured and tracked. Version control ensures everyone is working from the current drawings, not outdated prints.
The software you choose depends on your office workflow and the complexity of your projects. Simple window walls may not justify specialized facade software. Complex curved systems with multiple material types benefit significantly from purpose-built tools.
Choosing the Right Facade Drafting Services for Your Projects
Many architects outsource facade shop drawing production to specialized drafting services. The decision to outsource, and who to partner with, depends on your office capacity, project complexity, and quality standards.
In-house production gives you complete control over the design-to-fabrication process. Your team understands every detail and can respond quickly to changes. The downside is the staffing cost and the specialized knowledge required. If your office does only occasional facade projects, maintaining that expertise is difficult.
Outsourced services extend your capacity and bring specialized expertise. A dedicated facade drafting firm understands system-specific requirements, has relationships with major fabricators, and knows which details work in practice and which create problems. They can turn around drawings faster than a generalist CAD service.
Service selection matters. Look for firms with experience in your project types. If you design primarily with Alspec or Capral systems, find a service experienced with those products. If you do curved glazing, ensure they've completed similar projects. Ask for examples and check references.
At BluePrint Facade, we specialise in technical documentation for complex facade and glazing projects. We work with architects and fabricators who use Alspec, Capral, Darley, Concept, Rapid, and Criterion systems. We understand the performance requirements and fabrication constraints of each system. That knowledge translates into shop drawings that are buildable, accurate, and compliant.
The cost of outsourcing is offset by faster turnaround, fewer revisions, and reduced risk of errors reaching the site. A good drafting service becomes an extension of your team.
Design Intent, Delegated Design, and Liability in Shop Drawing Approval
This is where the legal and practical aspects intersect. Understanding who is responsible for what protects everyone involved.
Design intent refers to the decisions you made as the architect. How should water drain? Which thermal breaks are critical to performance? What are the acceptable tolerances? You document design intent in the architectural drawings and specifications.
Delegated design occurs when you ask the fabricator to design something you didn't fully detail. You might specify "design the mullion-to-frame connection to accommodate thermal movement" without showing the exact detail.
Delegated design is common and practical. No architect details every connection perfectly. Fabricators have expertise in what works. The risk arises when responsibility becomes unclear. If the delegated detail fails, who is liable?
Liability protection comes from clear documentation. Your specifications must state which elements are delegated and which are not. Your shop drawing review must be thorough and documented. Your approval must be explicit.
Review shop drawings as if you designed every detail. If you approve a drawing, you're taking responsibility for it. If you don't have the expertise to review something, get help from a specialist.
Document your review process. Keep records of what you approved, when, and any conditions. If a problem arises later, that documentation shows you exercised due diligence.
The difference between a facade project that succeeds and one that becomes a nightmare often comes down to the shop drawing package. Clear, complete, well-coordinated drawings prevent misunderstandings, catch errors before fabrication, and protect everyone involved.
At BluePrint Facade, we've helped architects and builders deliver complex facade projects on time and within budget by producing shop drawings that translate design intent into buildable, compliant technical documentation. If your next project needs specialist facade drafting expertise, contact BluePrint Facade to discuss your requirements and how we can support your team.
Frequently Asked Questions
What are facade shop drawings and how do they differ from architectural drawings?
Facade shop drawings are detailed technical documents that translate architectural design intent into fabrication and installation instructions. Unlike architectural drawings, which show overall building design and aesthetic intent, facade shop drawings contain precise dimensions, tolerances, material specifications, assembly sequences, and performance requirements. They bridge the gap between design and construction, ensuring contractors and fabricators can execute the facade system accurately and meet compliance standards.
What should architects check when reviewing facade shop drawings?
Architects should verify that shop drawings match the original design intent, check all dimensions and tolerances against specifications, confirm material selections align with performance requirements, review assembly and installation sequencing for constructability, and ensure coordination with structural and services drawings. A structured facade shop drawing review checklist prevents costly on-site rework and compliance failures. Key areas include glazing systems, brackets, fixings, thermal performance details, and weather sealing.
How do you choose a facade drafting service that understands system-specific requirements?
Select a facade drafting services provider with demonstrated expertise in the specific systems your project uses (aluminium window walls, curved glazing, cladding panels). Request examples of completed projects using similar products and systems. Verify they understand performance compliance requirements relevant to your building type and location. Ask about their coordination process with architects, engineers, and fabricators. A specialist provider familiar with products like Alspec, Capral, and Darley systems will deliver more accurate documentation and catch potential issues earlier.
What happens if facade shop drawings miss a compliance issue that appears during construction?
Missed compliance issues create costly delays, rework, and potential safety risks. This is why design intent versus delegated design responsibility matters, clarify in your contracts whether your firm or the drafting service bears liability for compliance verification. Establish a clear approval workflow that includes performance documentation review and clash detection with structural and services drawings before fabrication begins. Working with experienced facade drafting services reduces this risk significantly through rigorous quality control and familiarity with building codes and standards.